.jpg)
.jpg)
B16
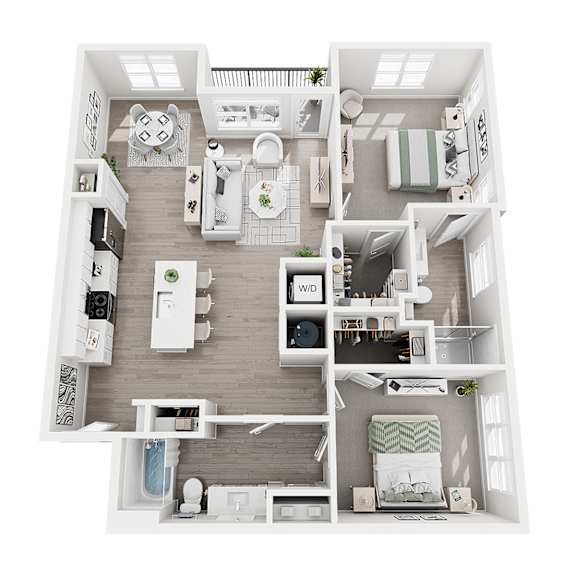
2 Bedrooms | 2 Bathrooms
2 Bedrooms
2 Bathrooms
Up to 1,329 Sq. Ft.
Pet Friendly
Features & Amenities
- Private Patio or Balcony
- Oversized Walk-In Closets *
- Nine Foot Ceilings with Ceiling Fans in the Living Area and Master Bedroom
- Driftwood Plank-Style Flooring in Kitchen & Living Areas
- Side-by-Side Refrigerator with In-Door Filtered Water and Ice
- Chef-Inspired Stainless Steel Appliance Package
- Plush Carpeting in Bedrooms
- Deep Single-Basin Stainless Kitchen Sink* with Culinary Faucet
- Expansive Open Floor Plans
- Den and Townhome Options Available
- Kitchen Islands with Pendant Lighting and Ample Cabinet Space
- Spaciously Designed Studios, 1, 2, and 3 Bedroom Apartment Homes
- USB Electrical Outlets in Kitchen
- Luxurious Bathrooms with Large 5’x5’ Showers with Dual Shower heads *
- Double Vanities *
- Stacked or Side-by-Side Washer and Dryer
- Modern Kitchens with Mesa White Slab-Front Cabinets, Quartz Countertops, Oversized Subway Tile Backsplash, and Under-Cabinet Lighting
- City View
- Moveable Kitchen Island
- Soaring 10 Ft Ceilings
- Street Access
- Courtyard View
- Elevated Ceilings
Available Units
Available Units
Starting at $2,064
Have a question?
How can we help you?
Floor Plan Video
Floor Plan Virtual Tour
Prices and special offers valid for new residents only. Pricing and availability subject to change at any time.
Estimated Monthly Cost
Base monthly rent
Utilities and services
Estimated monthly cost
B16 Photo Gallery
Floor Plan Images